
Demirli Akyaka
Project Information
| Status | Completed |
| Location | Akyaka |
| Address | Akyaka |
| Total Area | 8903 m2 |
| Apartment Count | 1 |
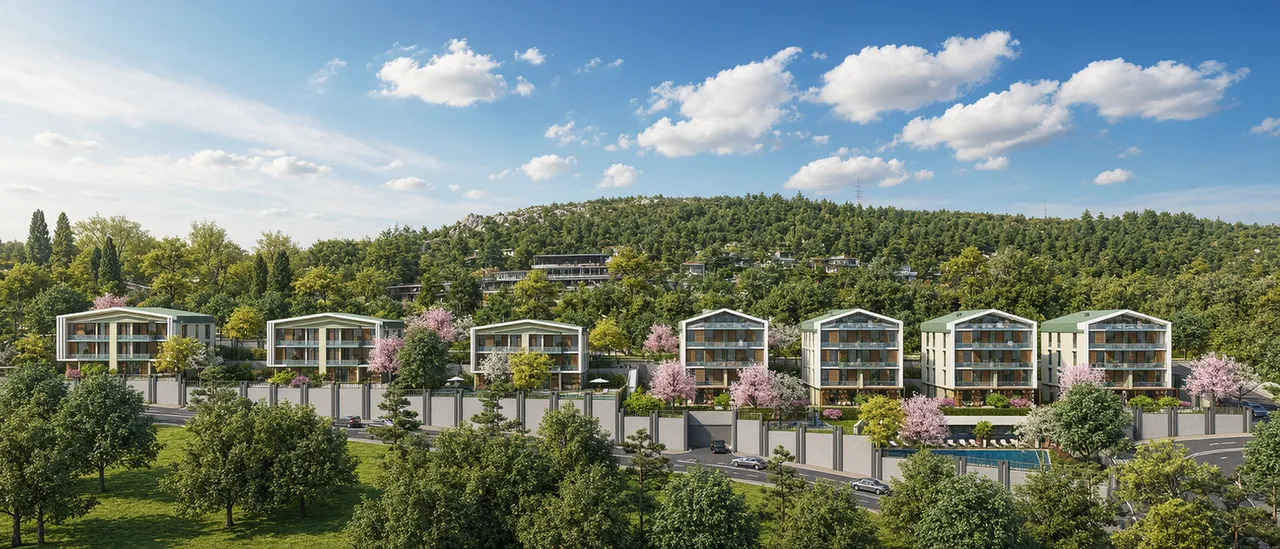
Our project is built on a total land area of 8,903 m² and consists of 3 semi-detached villas and 4 residential blocks.
70% of the project area is dedicated to green spaces.
24/7 security service is available.
The villas feature 5 bedrooms and 2 living rooms. Each villa includes a private swimming pool, as well as both open and closed parking areas with a total capacity for 4 vehicles. Every villa is triplex (3 floors) and includes an elevator that runs from the indoor parking area up to the rooftop. Additionally, terraces and private garden areas are available. Each villa has a total living space of 290 m².
The residential blocks consist of 4 apartments per block (a total of 16 apartments across 4 blocks within the site). Residents have access to shared swimming pools, indoor parking, sauna, fitness center, and steam rooms.
Block Types:
Garden Duplex: 4+1 – 207 m²
Middle Floor: 4+1 – 179 m²
Penthouse Duplex: 5+1 – 265 m²